
Our Custom Build Process: Step-by-Step
Clear timelines, honest communication, and a pay-as-we-build structure. You are trusting us with a significant detail to the success of your business; you deserve to know what is happening at each stage of the process.
Our 6-Step Fabrication Process
From discovery to delivery, view each step of our custom trailer manufacturing process.
Each trailer is built for your specific state’s (city, or county’s) ordinances. We never rework a used cargo-shell, the first step is always planning each spec for your use case, your environment, and overall preferences.
Step 01: Discovery & Scoping
No-Cost Quote
We begin the process by learning your exact use case, towing setup, budget, and timeline. You speak directly with the manufacturers and you’ll get an honest assessment of what it will cost to get your setup built to spec.
Step 02: Design & Engineering
$2,500 Design Fee
We move from concepts to blueprints. We finalize the trailer size, layout, frame, interior panels, and equipment list. This is where our 3D builder comes in, SolidWorks. We map out your entire commercial trailer and provide an itemized quote and timeline estimate before any steel gets cut.
Step 03: Build Plan Locked-In
50% to Begin Fabrication
Your structural plans, weight distribution, utility systems, and service access points are confirmed. Once the deposit is placed, your production slot is officially reserved and we schedule the fabrication.
Step 04: The Build Phase
30% at Progress Milestone
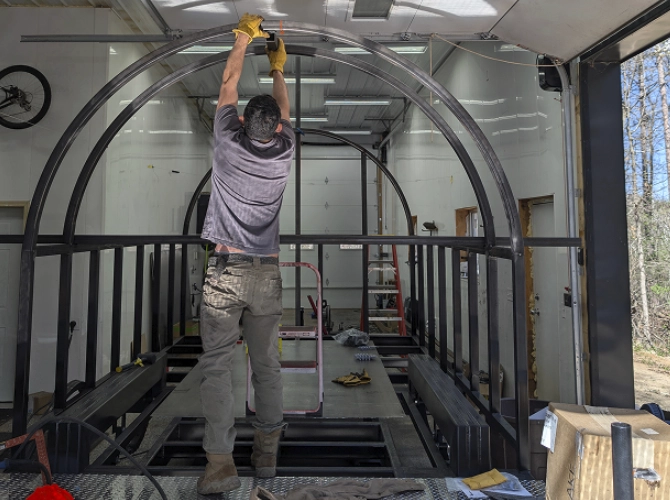
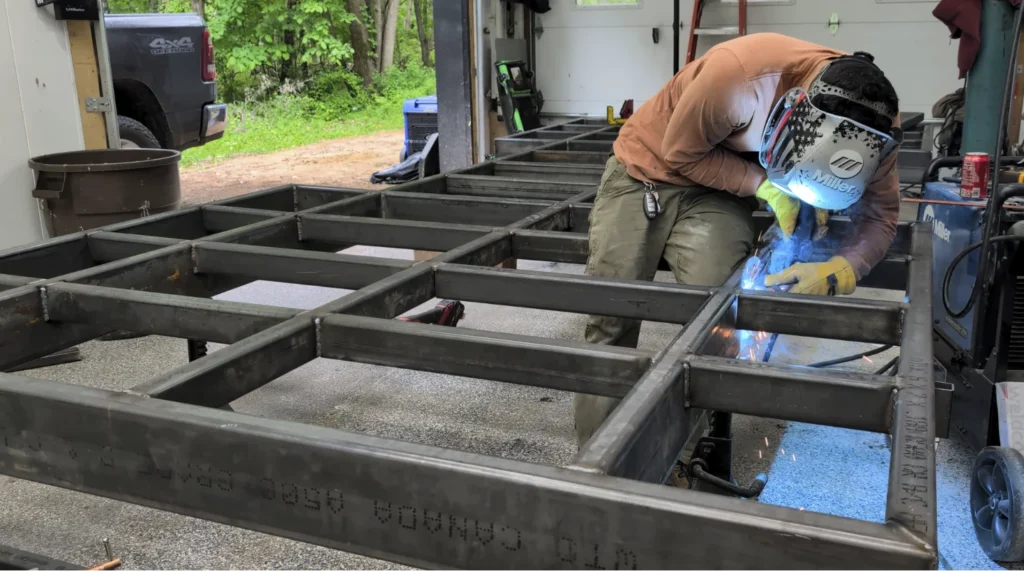
The real work starts in this stage. We weld the frame, lay the floor, insulate the walls, route the plumbing and electrical, and install your commercial cooking equipment. You’ll get weekly progress photos so you can following along each step.
Step 05: Quality Control & Testing
Pre-Delivery Inspections
Before a custom trailer leaves our shop in Stillwater, it goes through a multi-stage inspection. We pressure test gas lines, check water systems, test the electrical load, and inspect every structural connection and finish detail to ensure it meets our strict manufacturing standards.
Step 06: Walkthrough & Delivery
20% Due at Delivery
We do a live walkthrough with you. We test every outlet, faucet, and gas connection together. You recieve your keys, your full Manufacturer’s Certificate of Origin (MCO) for simple DMV registration, and access to your online Owner Portal for warranty documentation. Pick it up in Stillwater, MN or we’ll ship it, nationwide.
Step 01: Discovery & Scoping
No-Cost Quote
We begin the process by learning your exact use case, towing setup, budget, and timeline. You speak directly with the manufacturers and you’ll get an honest assessment of what it will cost to get your setup built to spec.
Step 02: Design & Engineering
$2,500 Design Fee
We move from concepts to blueprints. We finalize the trailer size, layout, frame, interior panels, and equipment list. This is where our 3D builder comes in, SolidWorks. We map out your entire commercial trailer and provide an itemized quote and timeline estimate before any steel gets cut.
Step 03: Build Plan Locked-In
50% to Begin Fabrication
Your structural plans, weight distribution, utility systems, and service access points are confirmed. Once the deposit is placed, your production slot is officially reserved and we schedule the fabrication.
Step 04: The Build Phase
30% at Progress Milestone
The real work starts in this stage. We weld the frame, lay the floor, insulate the walls, route the plumbing and electrical, and install your commercial cooking equipment. You’ll get weekly progress photos so you can following along each step.
Step 05: Quality Control & Testing
Pre-Delivery Inspections
Before a custom trailer leaves our shop in Stillwater, it goes through a multi-stage inspection. We pressure test gas lines, check water systems, test the electrical load, and inspect every structural connection and finish detail to ensure it meets our strict manufacturing standards.
Step 06: Walkthrough & Delivery
20% Due at Delivery
We do a live walkthrough with you. We test every outlet, faucet, and gas connection together. You recieve your keys, your full Manufacturer’s Certificate of Origin (MCO) for simple DMV registration, and access to your online Owner Portal for warranty documentation. Pick it up in Stillwater, MN or we’ll ship it, nationwide.
Food & Concession Trailer
Commonly estimated around 8-12 weeks after approval. Dependent on the equipment, hood, plumbing, electrical, and finish package.
Beverage / Coffee / Mobile Bar Trailers
Estimated around 8 – 12 weeks depending on windows, tanks, refrigeration, syrup systems, generators, wrap, and menu displays.
Ice Houses
Often 10 – 14 weeks depending on insulation, layout, HVAC, finish materials, and seasonal demand.
Equipment & Deck-Over Trailers
Often 8 – 12 weeks depending on frame, axle rating, deck, ramps, winch, toolbox, and specialty tie-down requirements.
Aluminum Enclosed Race Trailers
Often 10 – 16 weeks. Longer timeline due to aluminum fabrication, finish work, and specialty options are welding-intesive.
Custom Commercial / Specialty Builds
Often 12 – 20+ weeks depending on complexity, engineering, approvals, specialty equipment and documentation.
Pricing Milestones
The payment structure keeps the project moving while giving you visibility into what is happening at each stage. Curious about financing? We partner with Equinoix for financing needs.
*Payment terms may vary project, financing approval, specialty equipment deposits or contract specific requirements. The final quote, timeline, and build agreement are established per each client in their respective contract.
We Build Every Frame
Common Questions About the Build
Your design agreement defines the drawings, equipment coordination, clearances, utility planning, load review and renderings included. Paying for design does not automatically transfer manufacturing CAD files or reproduction rights to another builder.
We need the agreed scope, retainer, intended use, operating locations, equipment specifications and layout priorities. Exact equipment models and agency requirements help us resolve the design efficiently.
Your design agreement states the revision allowance. Major changes to the menu, size, equipment or intended use may require additional work. We document added scope and cost before proceeding.
Yes. Send your sketches, files or reference photos. We use them to understand your vision, then work through dimensions, equipment, structure and systems to develop a buildable design.
Changes to scope, price, payment and schedule are documented in a written change order and approved before work proceeds. Removing an item does not automatically create a credit after related costs have been incurred.
Let’s Get Started With Our Builder
We make the customizations to the specs so we build a setup that fits your needs.